
-
Type
Detached -
Build
-
Size
-
Lot Size
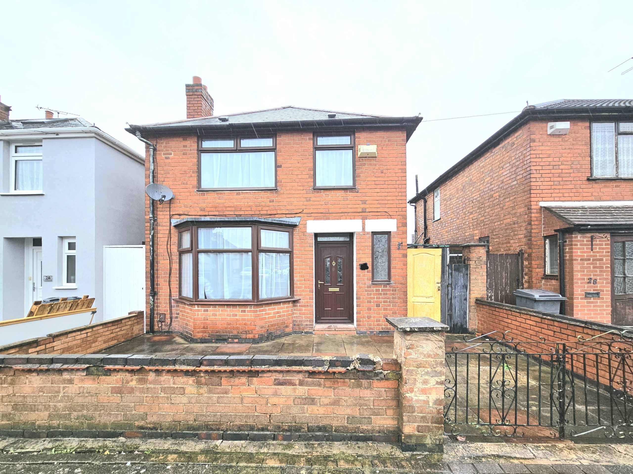
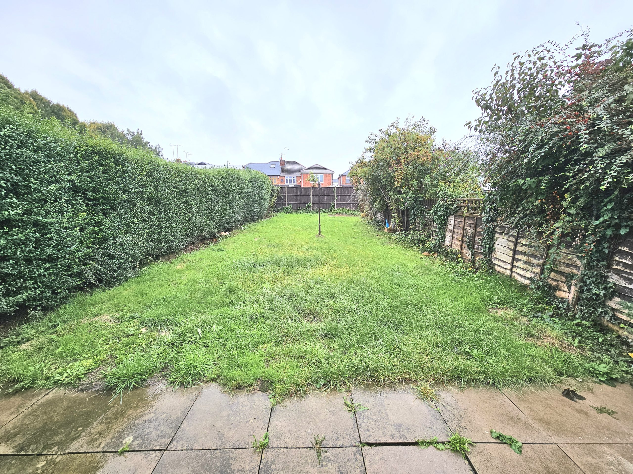
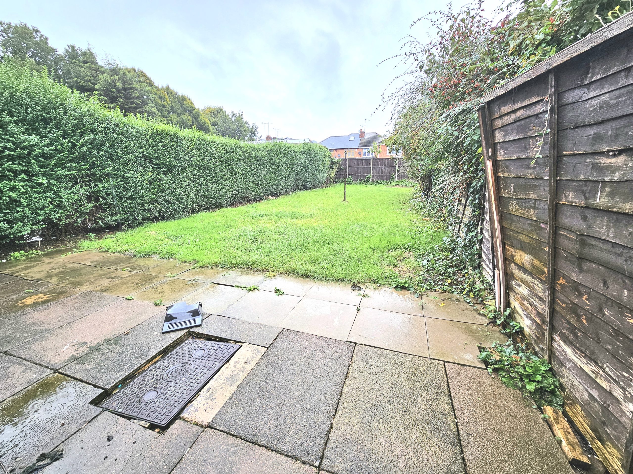
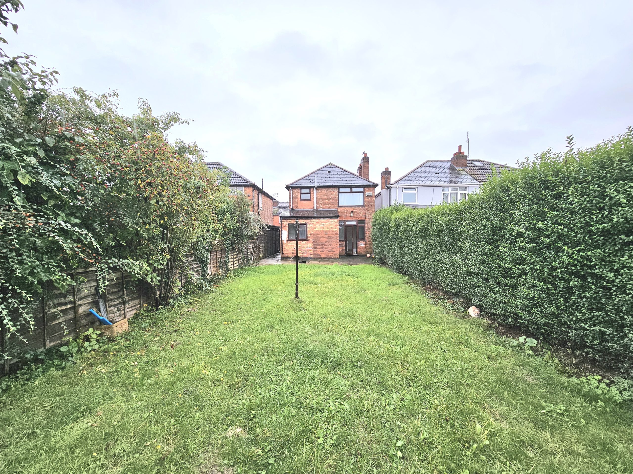


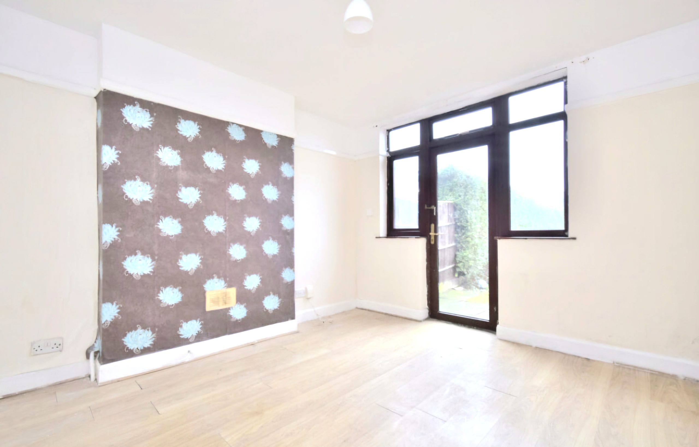
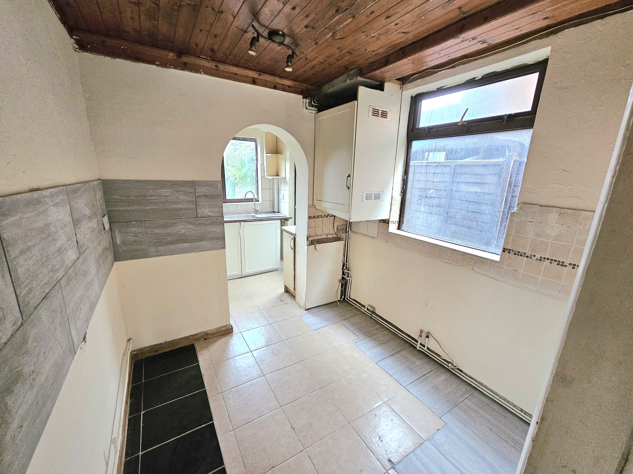
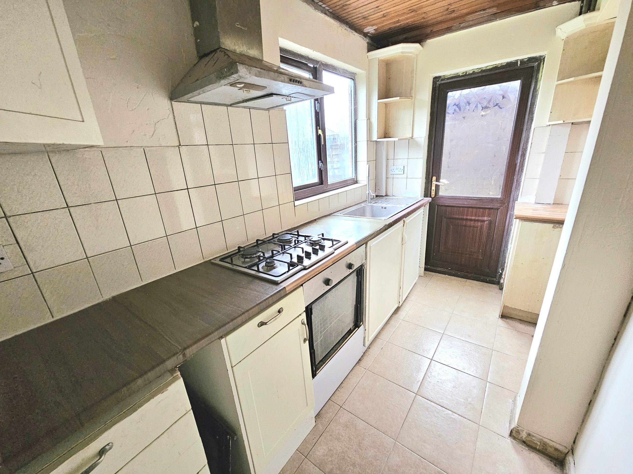
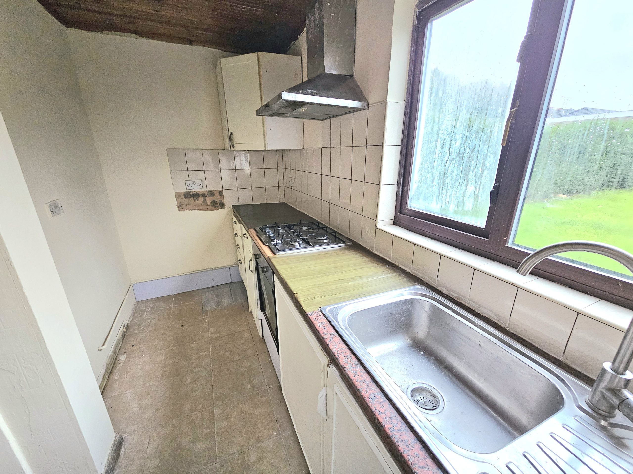
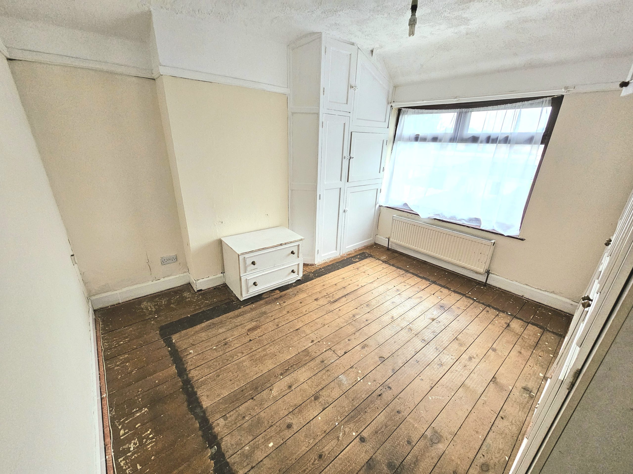
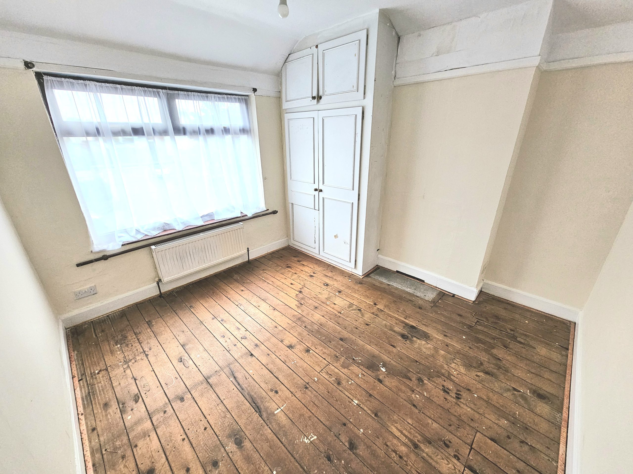

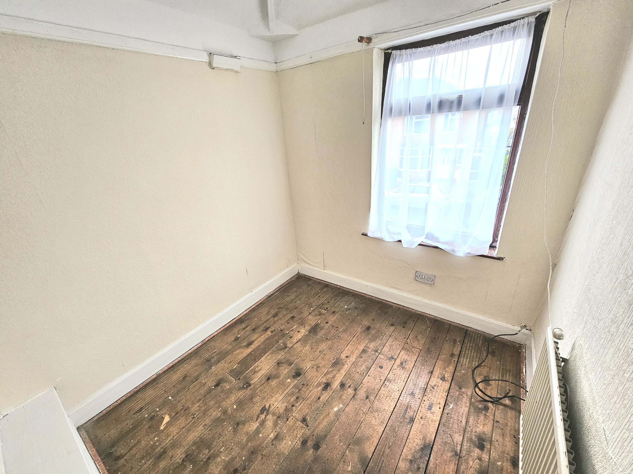
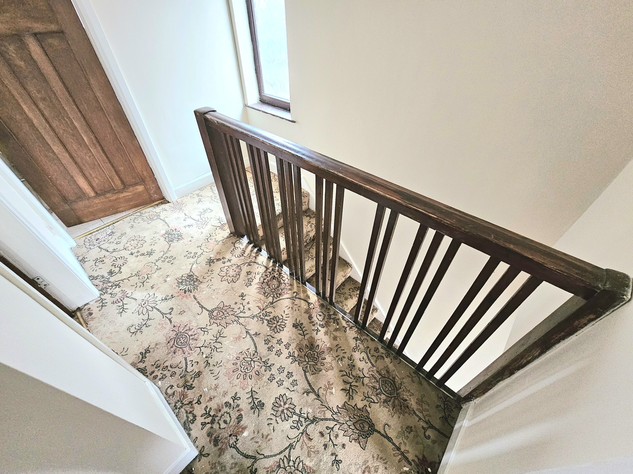
HIGHLY SOUGHT AFTER PROPERTY. Offers two reception rooms & a stunning rear garden. To the rear you have a large beautiful garden complete with patio with potential for further extensions. Once inside, the main hallway leads to the stairs and the reception room which then leads to the dining room and the kitchen. On the first floor you will find 3 good sized bedrooms and a family bathroom. BOOK A VIEWING TODAY.
The below will help indicate the size and scope of this property:
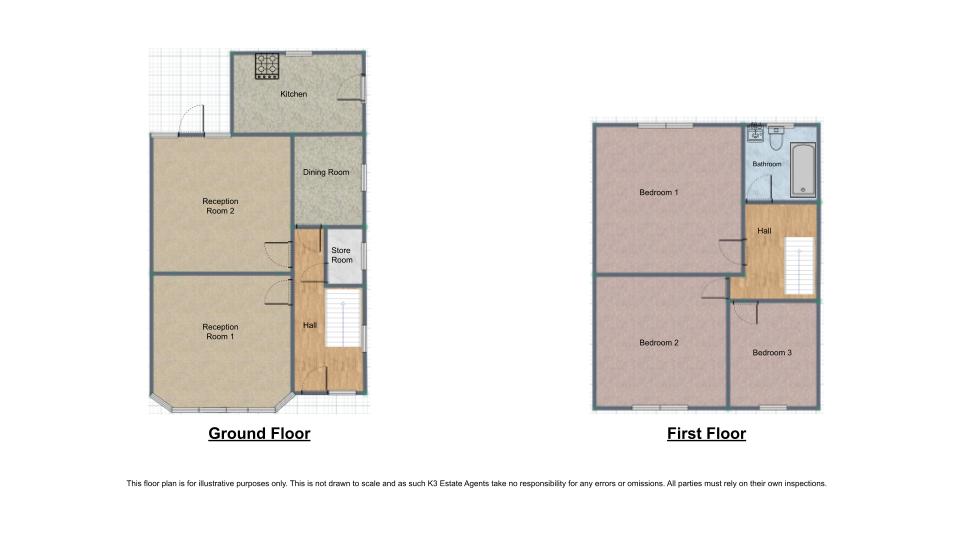
– Entrance Hall – Door to the front leads straight into the hallway with the staircase located at a good distance with easy access to the first floor.
– Reception Room 1 (3.19m x 3.47m)
– Reception Room 2 (3.64m x 3.47m)
– Dining Room (2.26m x 2.28m)
– Kitchen (1.98m x 3.22m)
– Store Room (1.98m x 3.22m)
– First Floor Landing – With stairs rising from the ground floor.
– Bedroom 1 (3.63m x 3.46m)
– Bedroom 2 (3.21m x 3.21m)
– Bedroom 3 (2.26m x 2.12m)
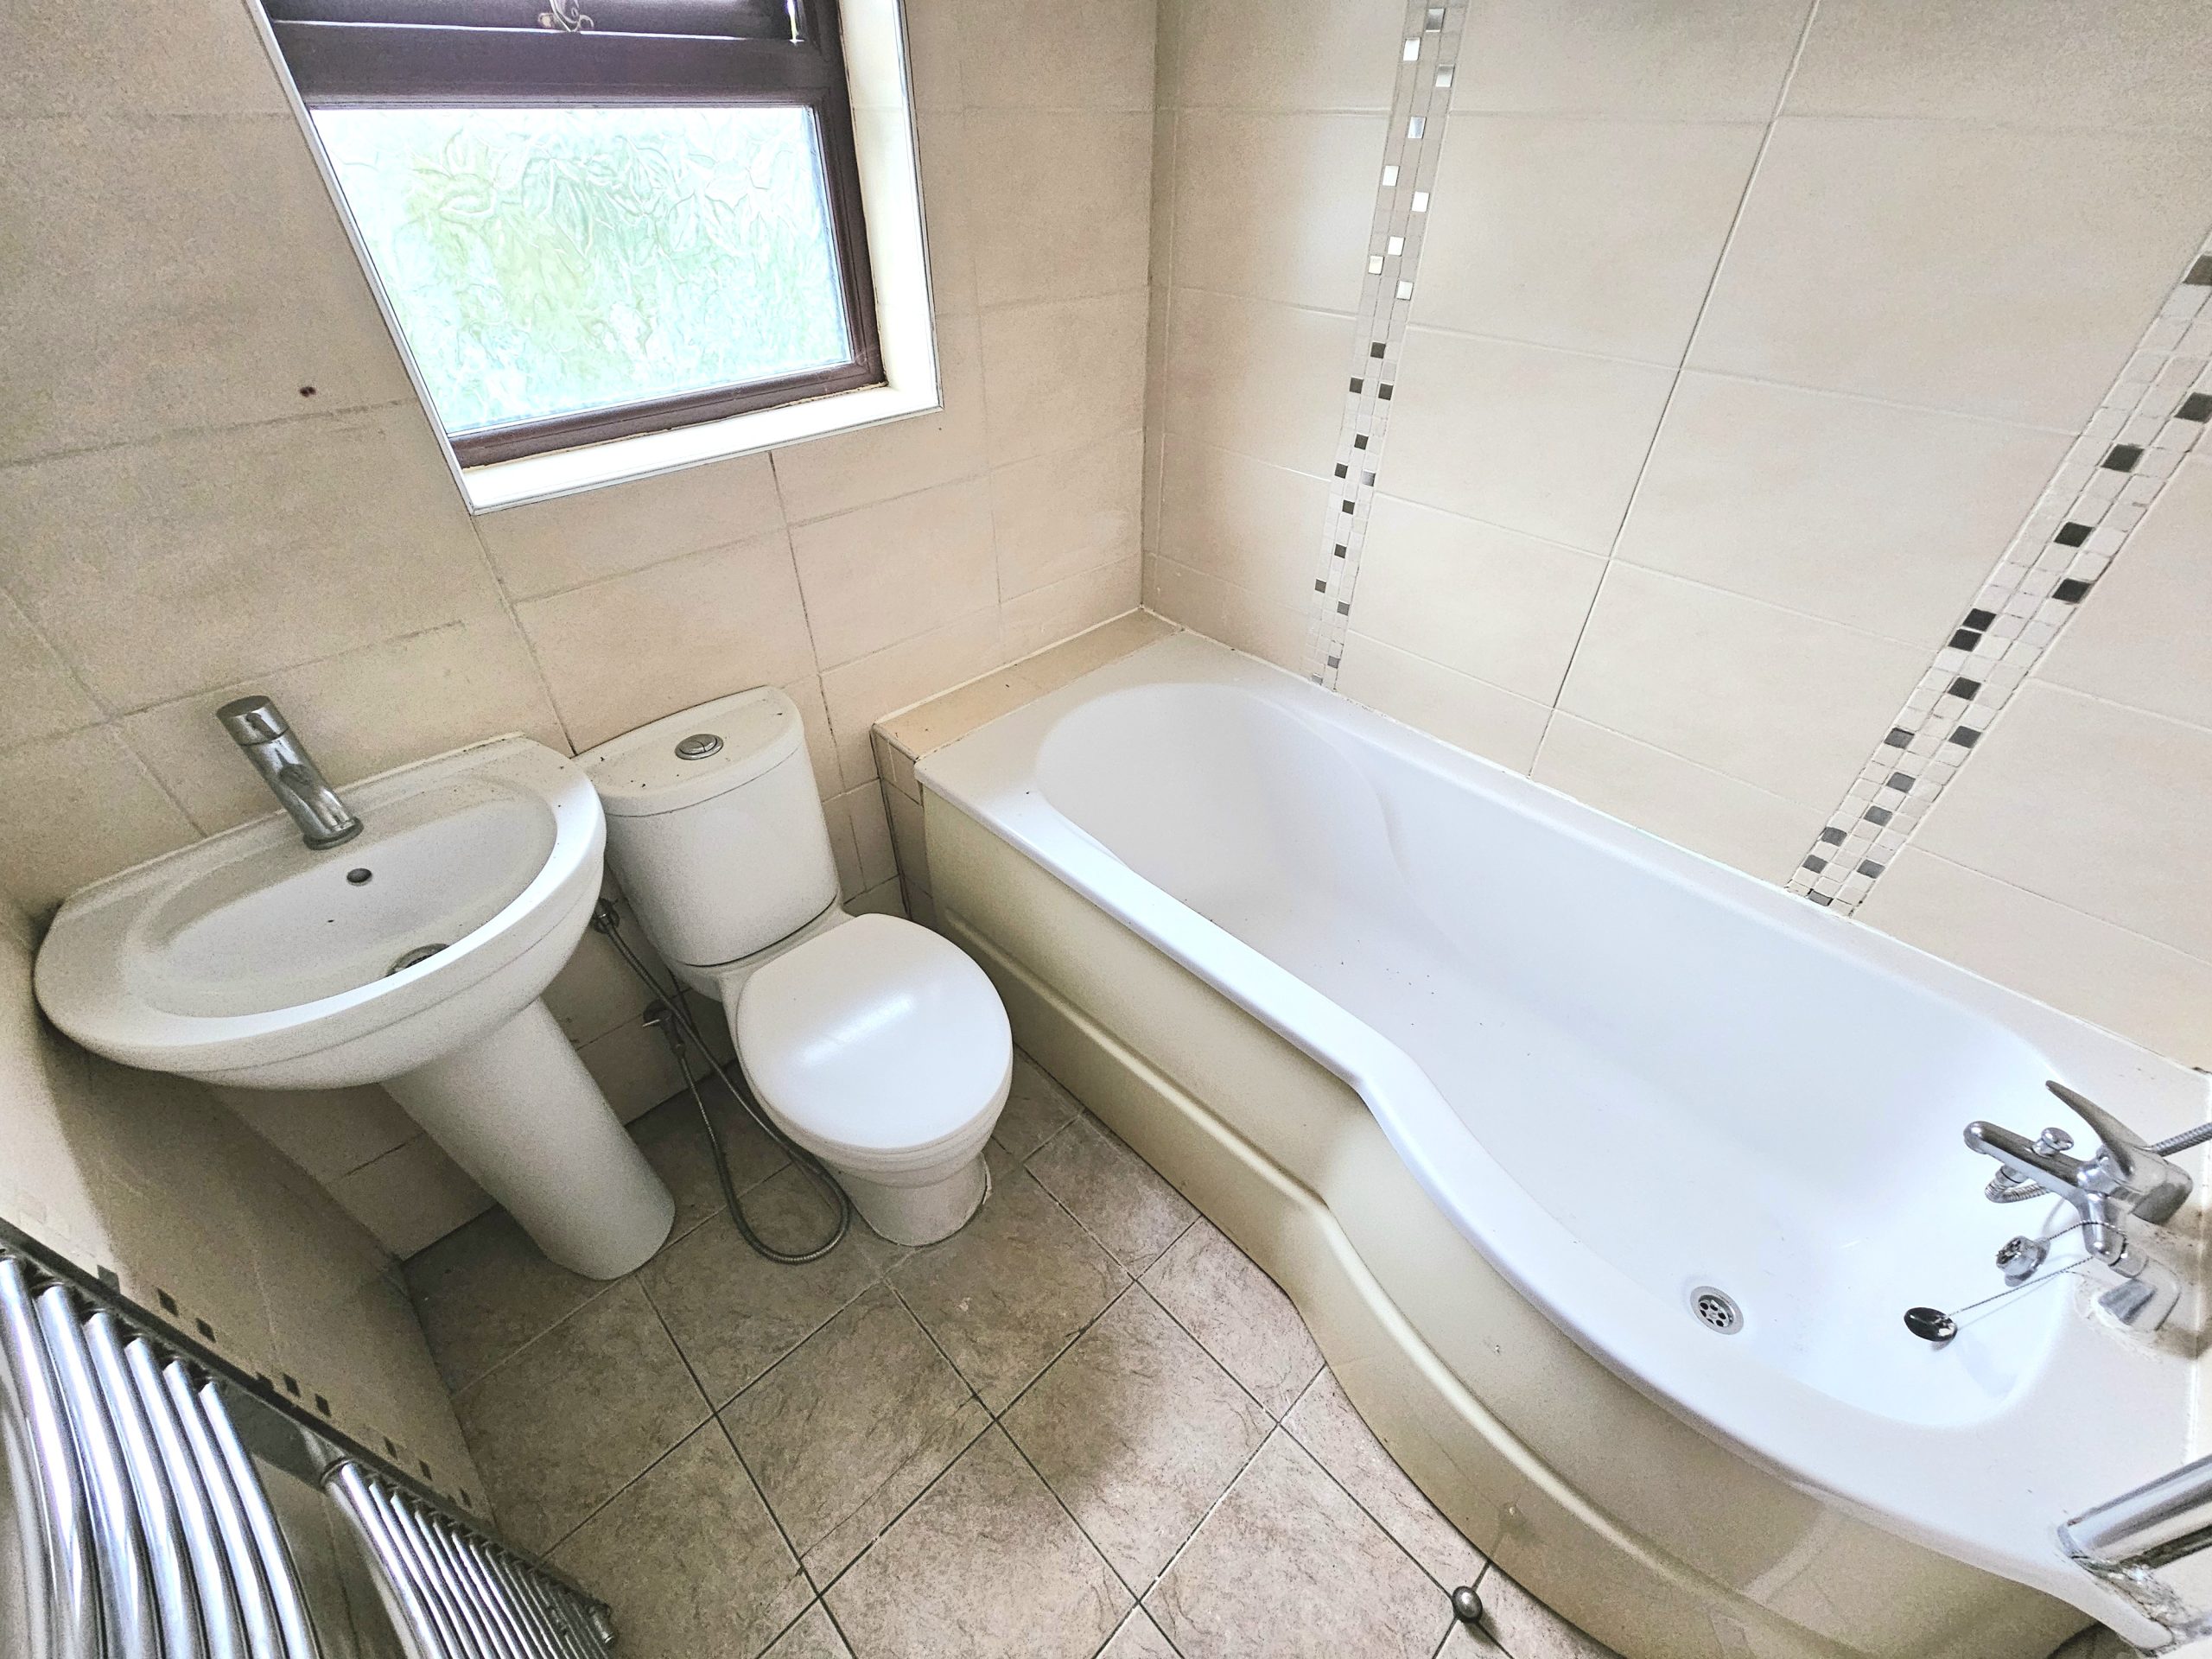
– Main Bathroom – Bath with shower over, WC and hand wash basin.
– Front & Rear of the Property – To the front of the property is a lawned area with steps leading to the front door. To the rear of the property is a beautifully landscaped garden laid to the lawn with a patio area.
Finally, this property has it all from it being detached to having a spacious garden with potential for further extensions and property developments. With 3 bedrooms also comes 2 reception rooms which is perfect for a growing family; ensuring space is always maximised. If that is not enough, this property is based at the heart of Leicester and in one of the most prime locations with schools and shops being close and easy to travel to. BOOK A VIEWING TODAY!
Type
DetachedBuild
Size
Lot Size

Don't have an account? Sign Up
